


Bought with MORE Realty, Inc
$310,000
$300,000
3.3%For more information regarding the value of a property, please contact us for a free consultation.
2764 E MCLOUGHLIN BLVD Vancouver, WA 98661
2 Beds
2.1 Baths
1,486 SqFt
Key Details
Sold Price $310,000
Property Type Other Types
Sub Type Townhouse
Listing Status Sold
Purchase Type For Sale
Square Footage 1,486 sqft
Price per Sqft $208
Subdivision Central Park/Grand View Common
MLS Listing ID 21262646
Sold Date 10/08/21
Style Townhouse
Bedrooms 2
Full Baths 2
HOA Fees $350/mo
HOA Y/N Yes
Year Built 1995
Annual Tax Amount $2,699
Tax Year 2021
Property Sub-Type Townhouse
Property Description
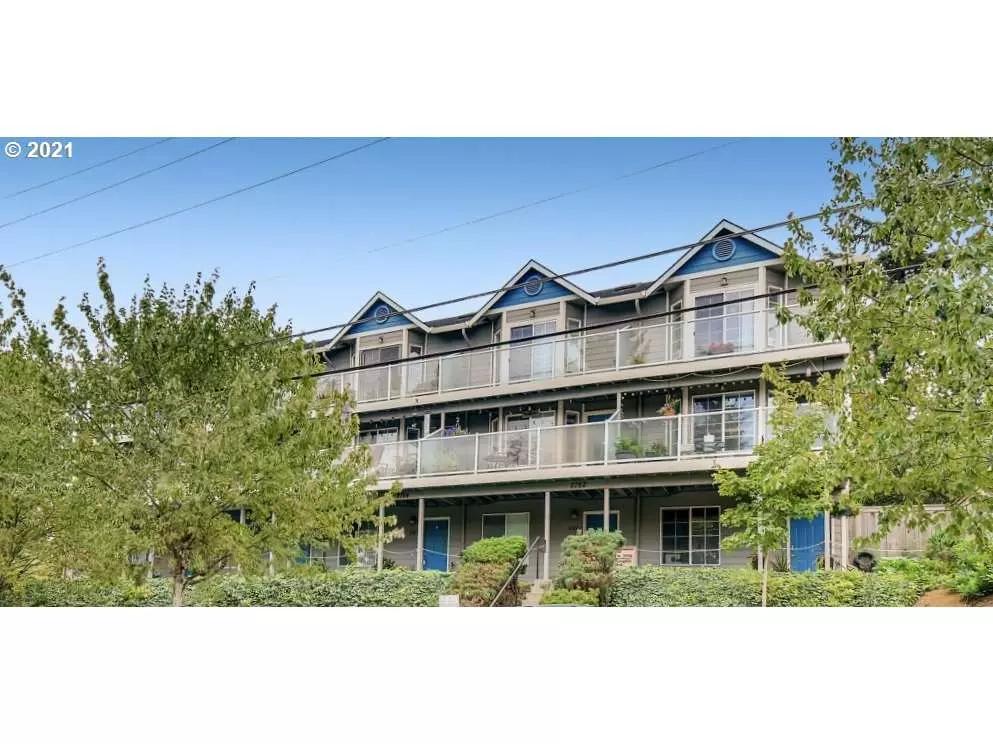
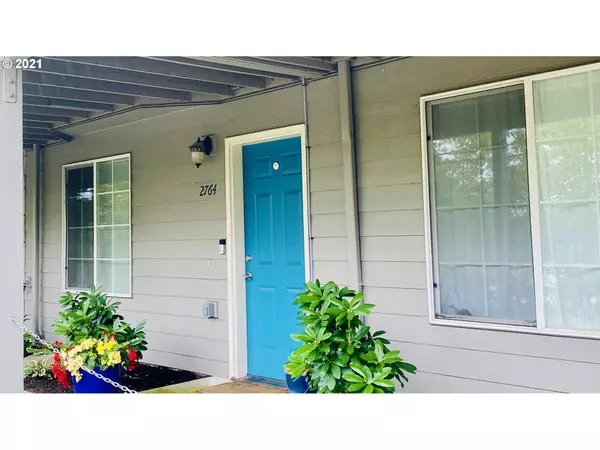
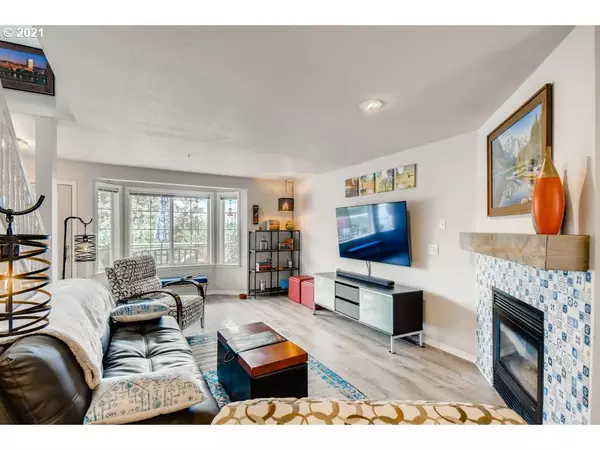
Centrally located condo featuring newer stainless steel appliances and smart stove. 2 decks overlook the city. Upstairs bedrooms feature en-suites and walk in closets.Upstairs laundry with newer W/D. Newer cement core luxury vinyl plank flooring. Decks have views of Mt. St. Helens. Bonus room located next to garage could be den or office? All appliances stay. Water/Sewer included in HOA. Front door on 16th. Masks required indoors.
Location
State WA
County Clark
Area _12
Zoning R-9
Rooms
Basement None
Interior
Interior Features Floor3rd, Garage Door Opener, Laundry, Sprinkler, Washer Dryer
Heating Forced Air90
Cooling Central Air
Fireplaces Number 1
Fireplaces Type Gas
Appliance Builtin Oven, Butlers Pantry, Convection Oven, Free Standing Refrigerator, Microwave, Pantry, Stainless Steel Appliance
Exterior
Exterior Feature Sprinkler
Parking Features Attached
Garage Spaces 1.0
Waterfront Description BayFront
View City
Roof Type Composition
Accessibility AccessibleEntrance, GarageonMain, KitchenCabinets, Parking
Garage Yes
Building
Lot Description Trees
Story 3
Foundation Slab
Sewer Public Sewer
Water Public Water
Level or Stories 3
Schools
Elementary Schools Harney
Middle Schools Discovery
High Schools Hudsons Bay
Others
Senior Community No
Acceptable Financing CallListingAgent, Cash, Conventional
Listing Terms CallListingAgent, Cash, Conventional
Read Less
Want to know what your home might be worth? Contact us for a FREE valuation!

Our team is ready to help you sell your home for the highest possible price ASAP

Nearby Locations