
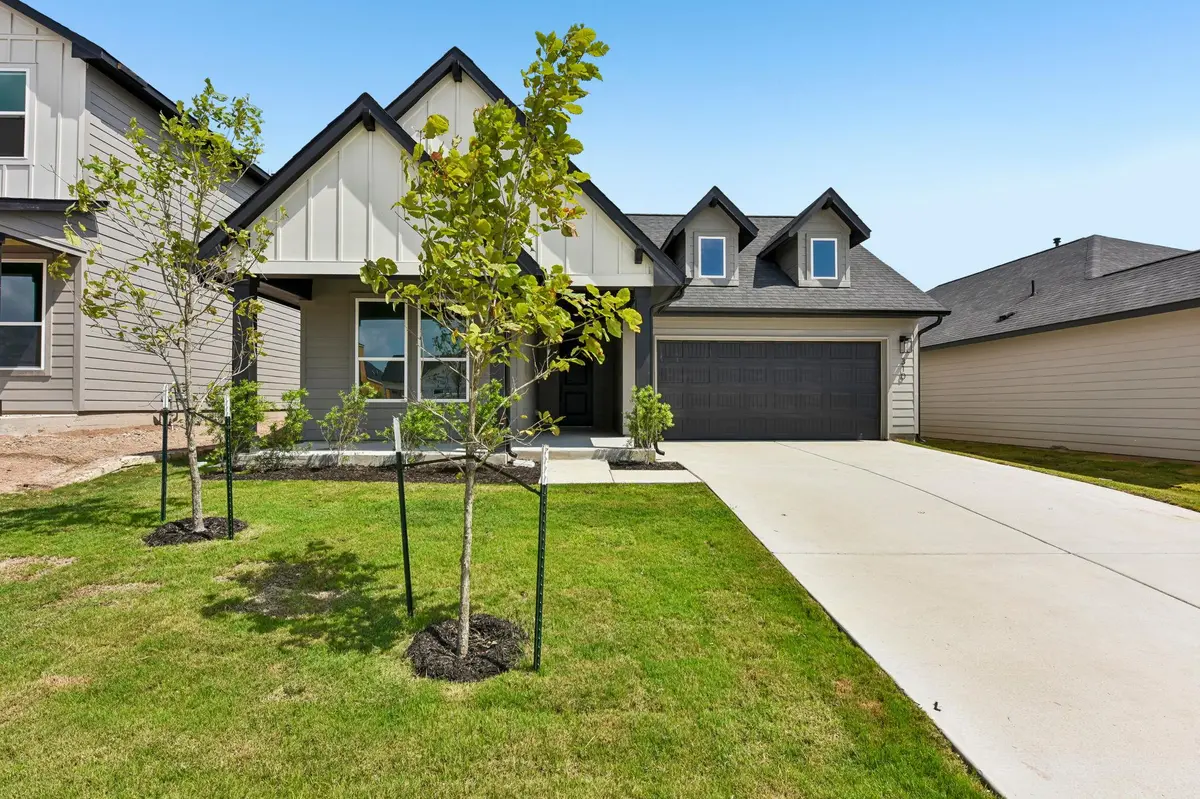



310 Romans RD Kyle, TX 78640
4 Beds
2 Baths
1,815 SqFt
Open House
Sat Oct 31, 12:00pm - 5:00pm
Tue Oct 27, 10:00am - 6:00pm
UPDATED:
Key Details
Property Type Single Family Home
Sub Type Single Family Residence
Listing Status Active
Purchase Type For Sale
Square Footage 1,815 sqft
Price per Sqft $187
Subdivision Parkton Square
MLS Listing ID 6503217
Style 1st Floor Entry
Bedrooms 4
Full Baths 2
HOA Fees $60/mo
HOA Y/N Yes
Year Built 2026
Tax Year 2025
Lot Size 5,967 Sqft
Acres 0.137
Property Sub-Type Single Family Residence
Source actris
Property Description
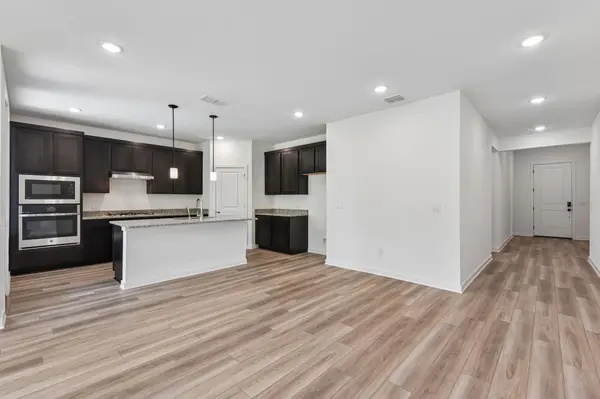
At the heart of the home, the kitchen features built-in gourmet appliances, pendant lighting, and a reverse osmosis water filtration faucet for added everyday convenience. The kitchen flows seamlessly into the dining and living areas, creating an inviting space for entertaining or relaxing. Luxury vinyl plank (LVP) flooring extends throughout the main living areas, with carpet in all three bedrooms for added comfort.
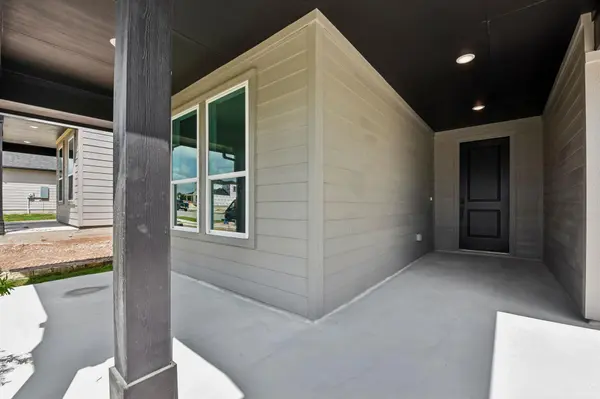
The private primary suite is tucked away at the rear of the home and features a spacious bathroom, walk-in shower, and large walk-in closet. Two secondary bedrooms share a full bath toward the front, while the versatile flex room near the entry is ideal for a home office, study, playroom, or hobby space. A centrally located laundry room and thoughtful storage enhance the home's functionality. Enjoy additional living space with the covered patio.
Located in downtown Kyle's Parkton Square community, this home offers convenient access to local dining, shopping, entertainment, and park amenities directly across the street. Wallace Middle School is within walking distance, with access to major roadways and nearby employment centers.
Ready to make your move? This home is MOVE-IN READY! Ask us about current builder promotion offers and schedule your tour today to explore all this home and community have to offer.
Location
State TX
County Hays
Rooms
Main Level Bedrooms 4
Interior
Interior Features Ceiling Fan(s), Quartz Counters, Double Vanity, Kitchen Island, Open Floorplan, Pantry, Primary Bedroom on Main, Recessed Lighting, Smart Home, Walk-In Closet(s), Wired for Data
Heating Central, Electric, ENERGY STAR Qualified Equipment
Cooling Ceiling Fan(s), Central Air, Electric, ENERGY STAR Qualified Equipment
Flooring Carpet, Vinyl
Fireplaces Type None
Fireplace No
Appliance Dishwasher, Disposal, Dryer, ENERGY STAR Qualified Appliances, Exhaust Fan, Microwave, Oven, Refrigerator, Stainless Steel Appliance(s), Washer/Dryer
Exterior
Exterior Feature Private Yard
Garage Spaces 2.0
Fence Back Yard, Fenced, Privacy, Wood
Pool None
Community Features Common Grounds, Curbs
Utilities Available Cable Available, Electricity Available, High Speed Internet, Phone Available, Sewer Available, Underground Utilities, Water Available
Waterfront Description None
View Neighborhood
Roof Type Composition,Shingle
Porch Covered, Patio
Total Parking Spaces 2
Private Pool No
Building
Lot Description Back Yard, Front Yard, Sprinkler - Automatic, Sprinklers In Rear, Sprinklers In Front, Sprinklers On Side
Faces South
Foundation Slab
Sewer MUD
Water Public
Level or Stories One
Structure Type Masonry – Partial,Stucco
New Construction Yes
Schools
Elementary Schools Kyle
Middle Schools Laura B Wallace
High Schools Jack C Hays
School District Haysconsisd
Others
HOA Fee Include Common Area Maintenance
Special Listing Condition Standard
Nearby Locations